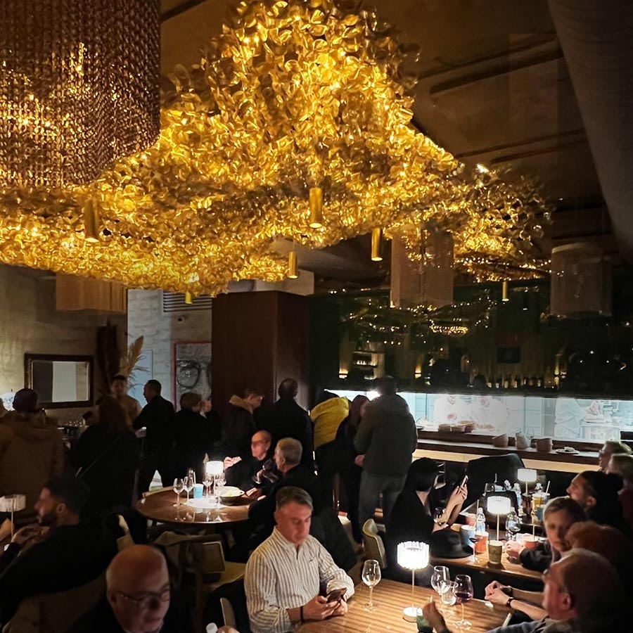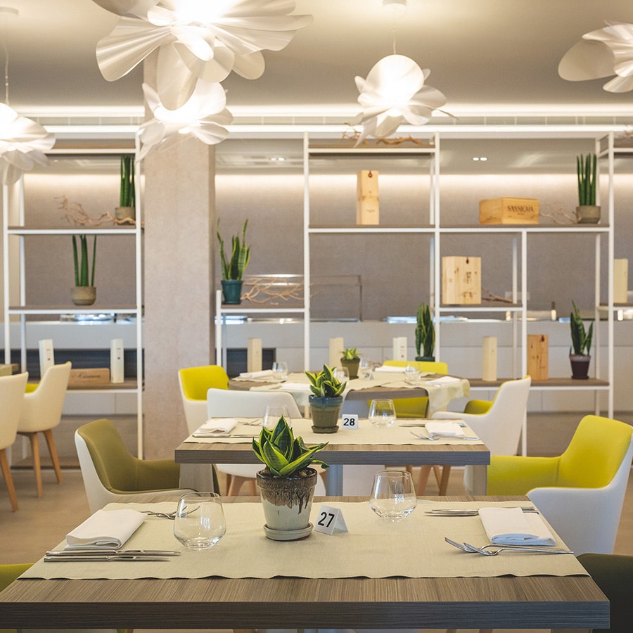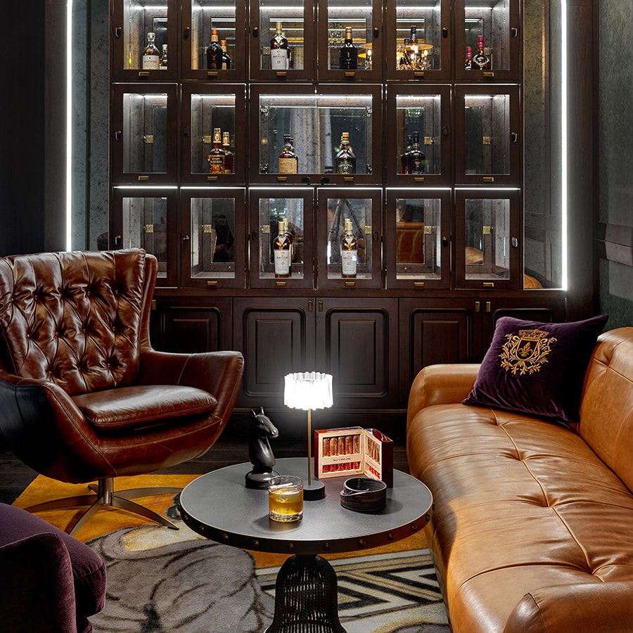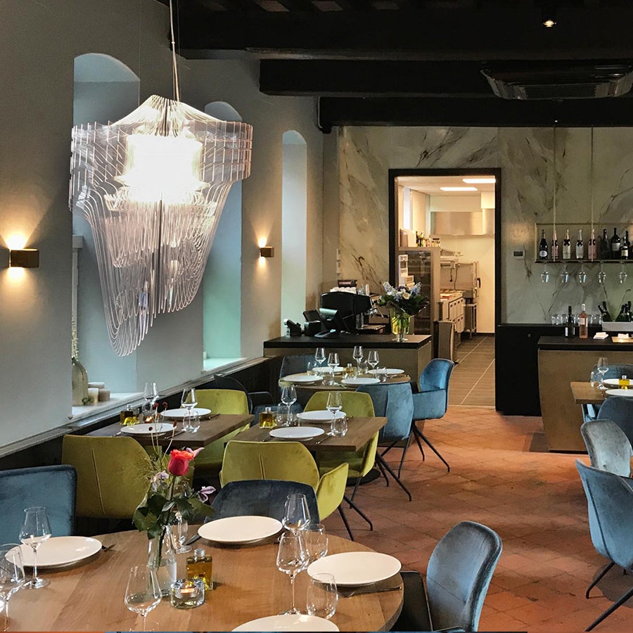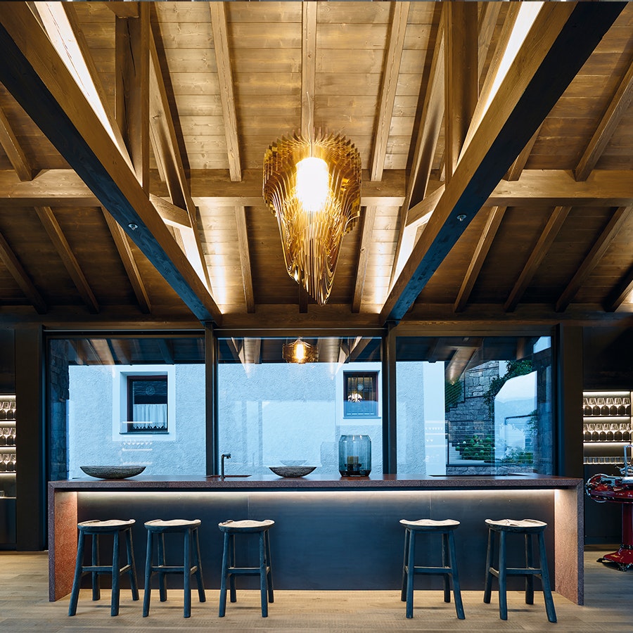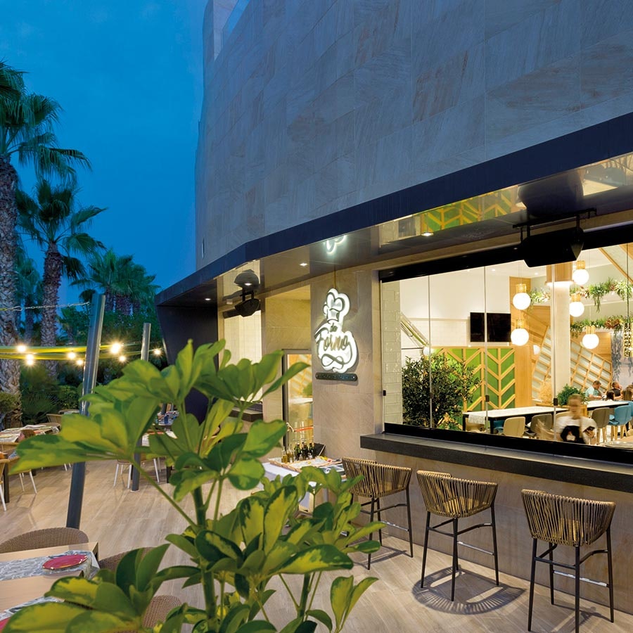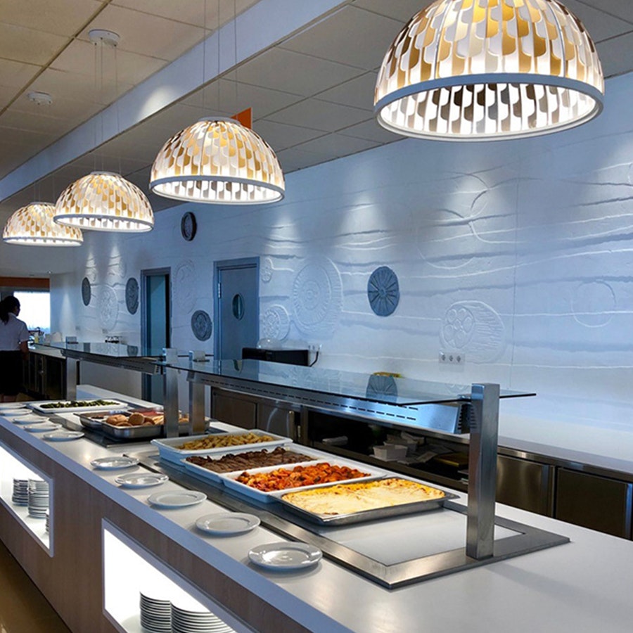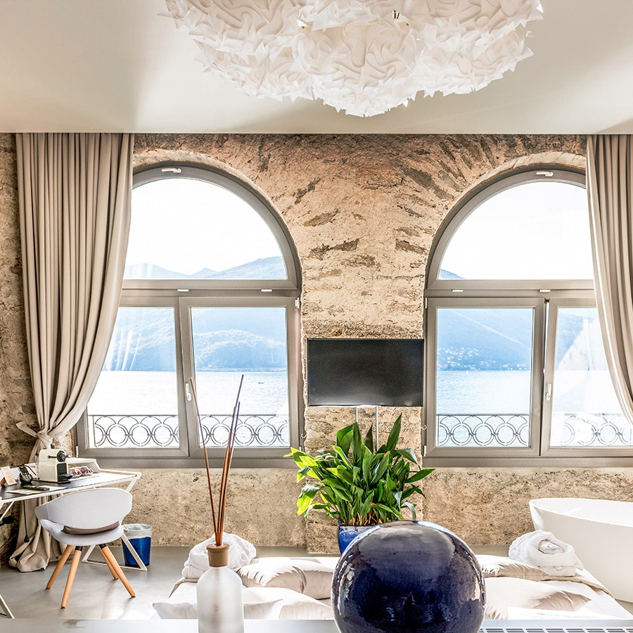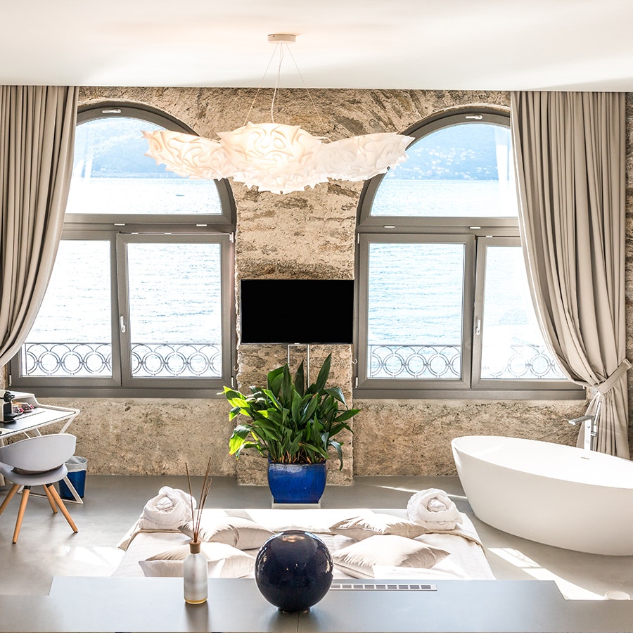

The primary challenge was transforming an existing structure into a space that authentically embodied the owner's "shy" persona while maintaining the warmth and conviviality essential to a dining experience. We needed to create selective moments of revelation and concealment—a delicate balance that required careful consideration of sightlines, spatial transparency, and layered enclosures.
An exciting opportunity emerged in reinterpreting Western dining philosophy through spatial language. By translating the deconstructivist act of dining—the knife and fork engaging with the plate—into architectural gestures, we created curved and angular walls that carve through the space like cutlery across a dish. This conceptual framework allowed us to organize the interior in an entirely unique way.
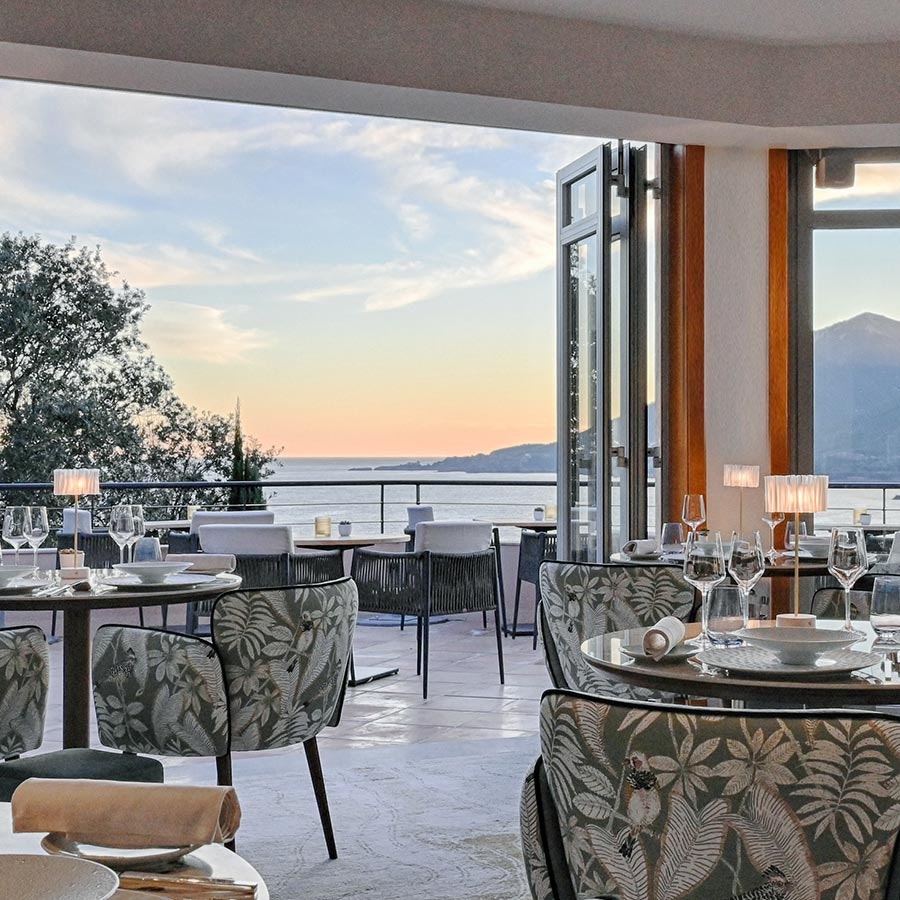
Another significant challenge involved bringing natural light into the below-grade level. We introduced three strategic light sources: planting wells, a skylight gallery, and a deep skylight, which transformed what could have been a dark lower level into an atmospheric dining and bar area with dramatic interplay between natural and artificial illumination.
— STUDIO8 八荒


We discovered Slamp through our ongoing research into contemporary lighting design that bridges sculptural artistry with functional performance. What immediately drew us to your collections was the way Slamp's designs exist as both light sources and spatial sculptures—a quality essential for Shy Table's design language.
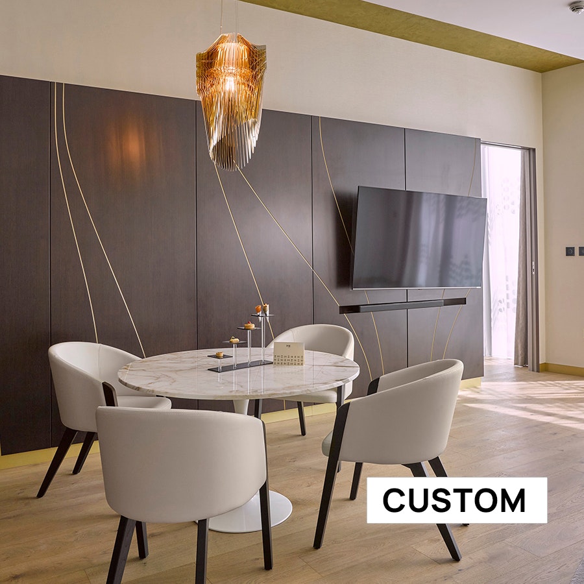
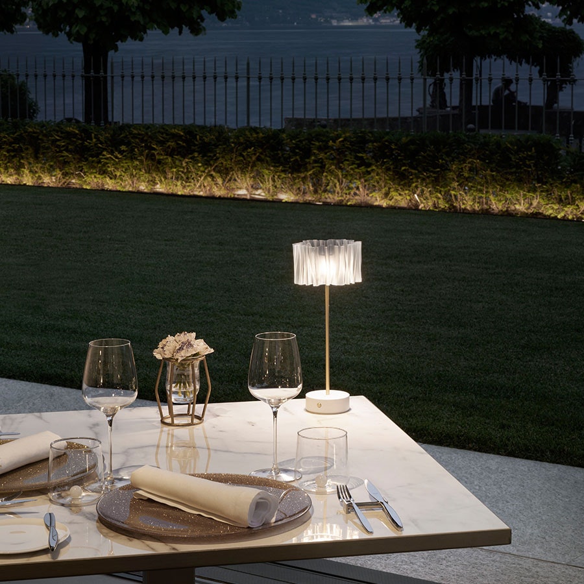
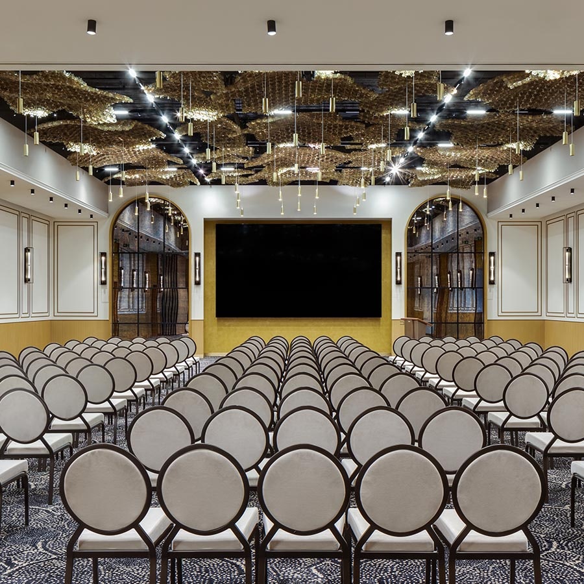
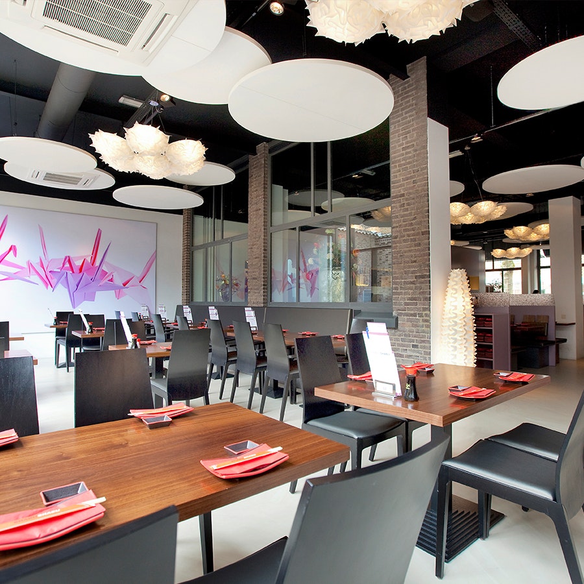
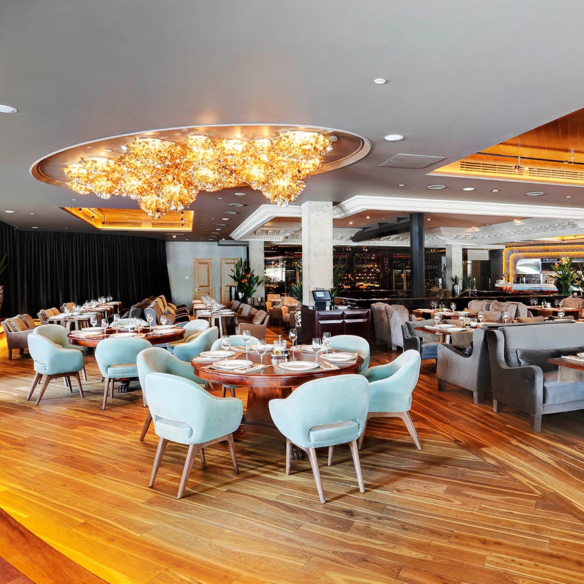
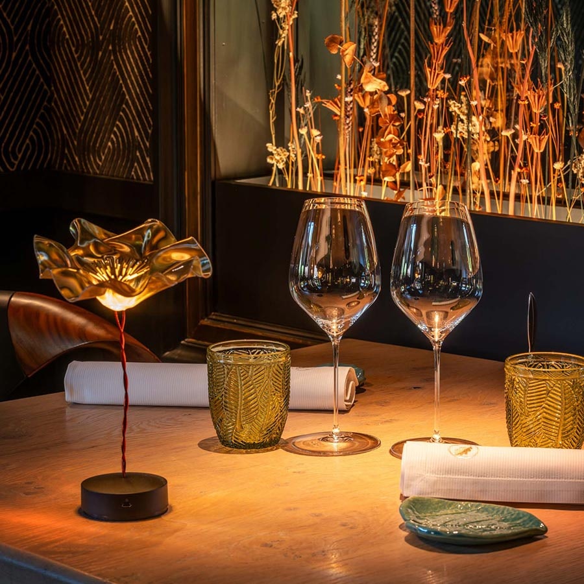
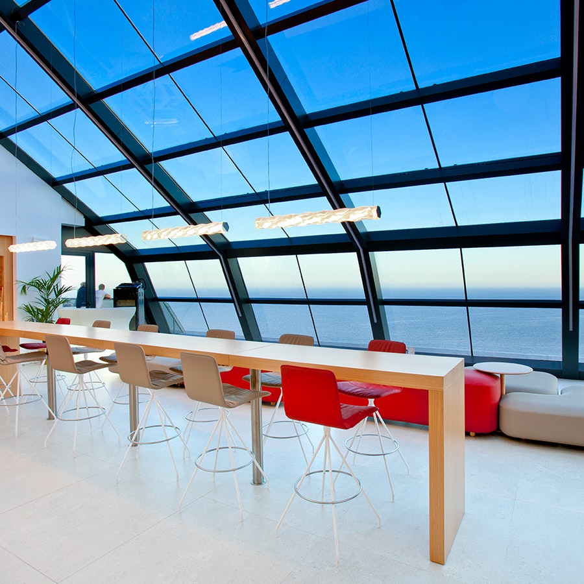
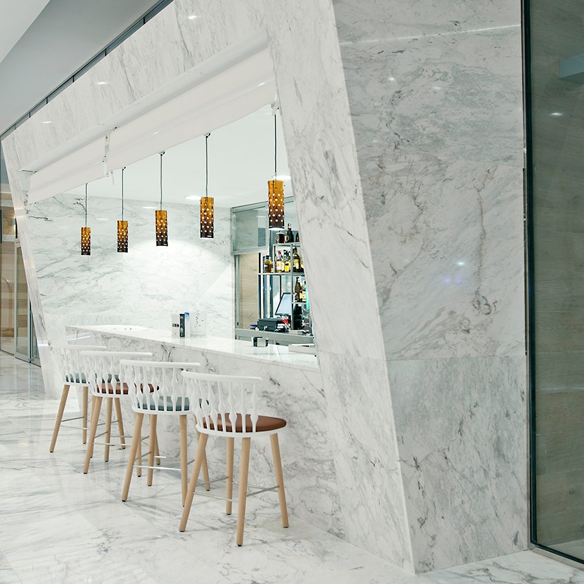
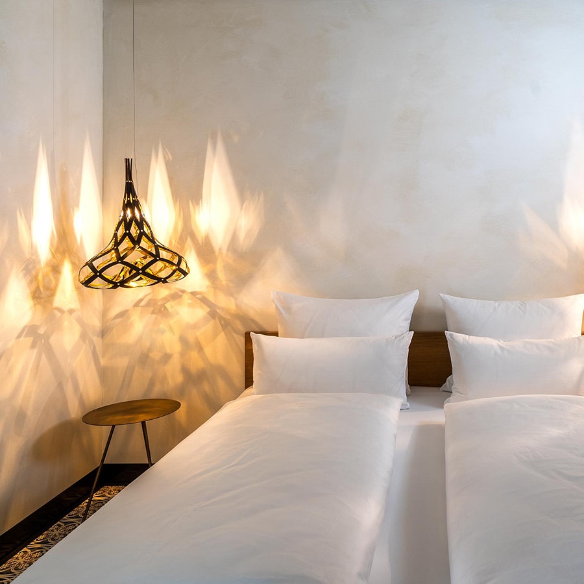
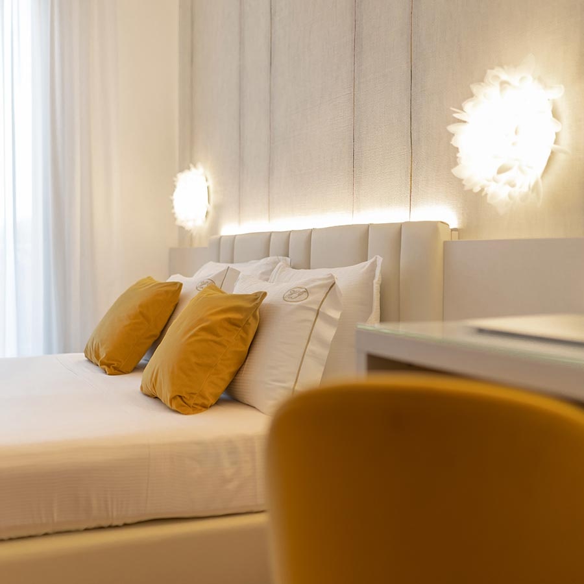
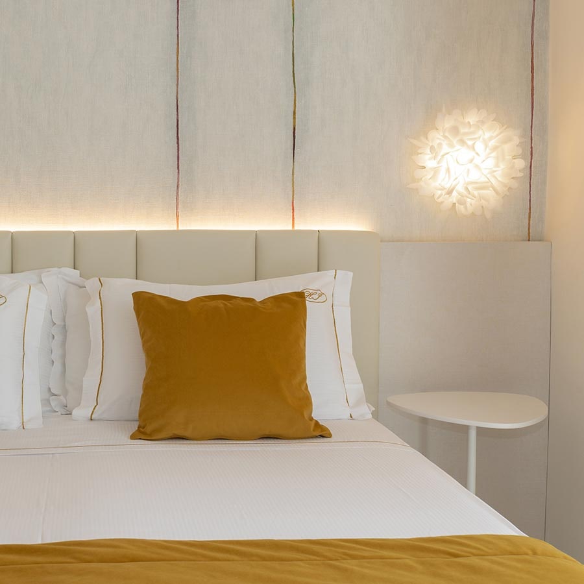
We selected Slamp lamps specifically because they embody the refined yet understated elegance that defines this project. The pieces we chose serve multiple roles: they articulate the architectural geometry, create intimate pockets of atmosphere within the larger dining hall, and provide the subtle "accent pieces" we referenced in our design philosophy—refined moments that enhance ambiance without overwhelming the space.
— STUDIO8 八荒


Light is fundamental to spatial experience—it defines not just what we see, but how we feel within a space. In the context of Shy Table, lighting became one of our primary tools for creating the selective revelation central to our concept. Just as the owner reveals herself selectively, light reveals the architecture selectively, guiding attention, creating intrigue, and establishing atmosphere.
For Shy Table specifically, we approached lighting as a layered system. Ambient lighting outlines the architectural gestures and deconstructivist walls; accent lighting from carefully selected fixtures like Slamp creates intimate focal points; and natural light—channeled through our skylight interventions.
— STUDIO8 八荒