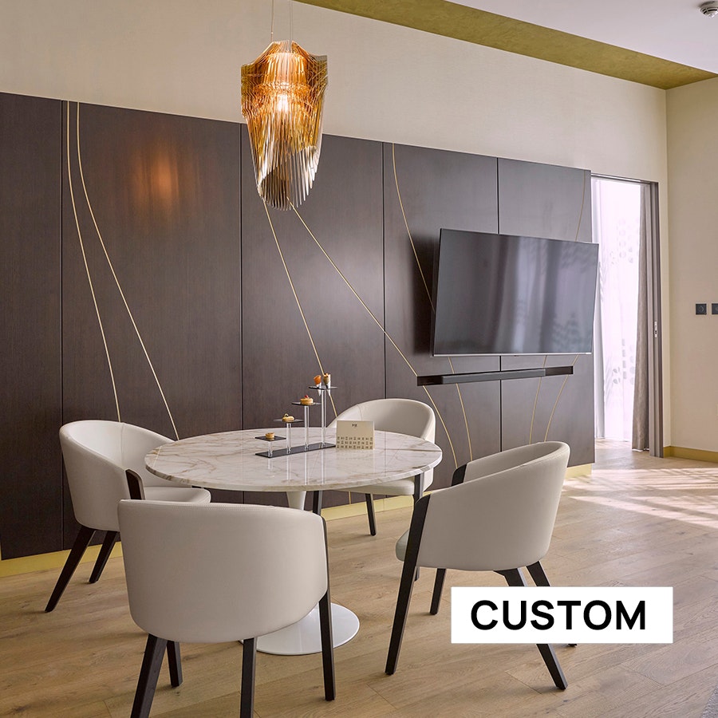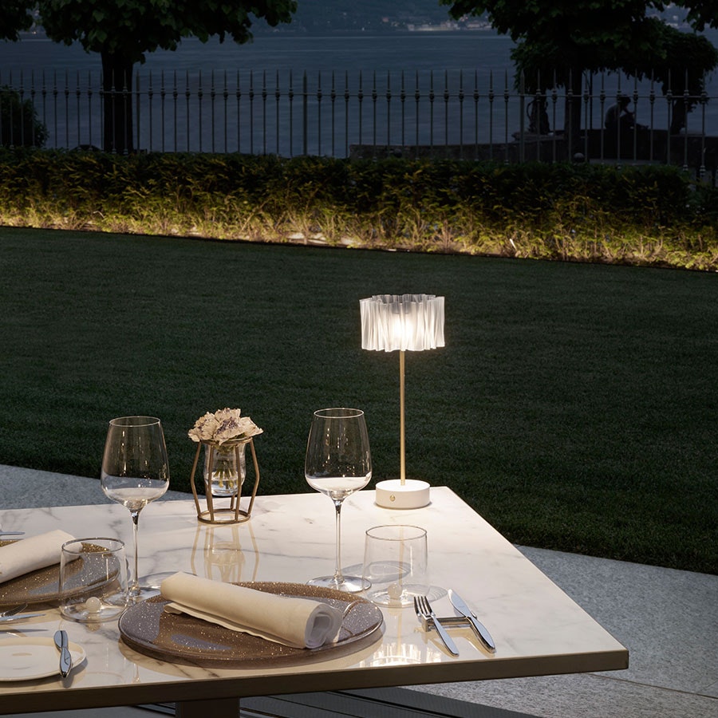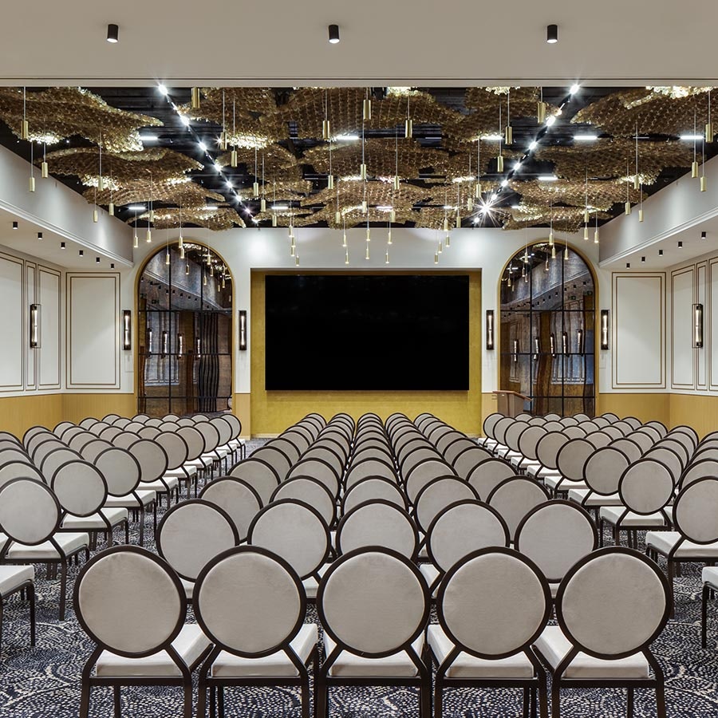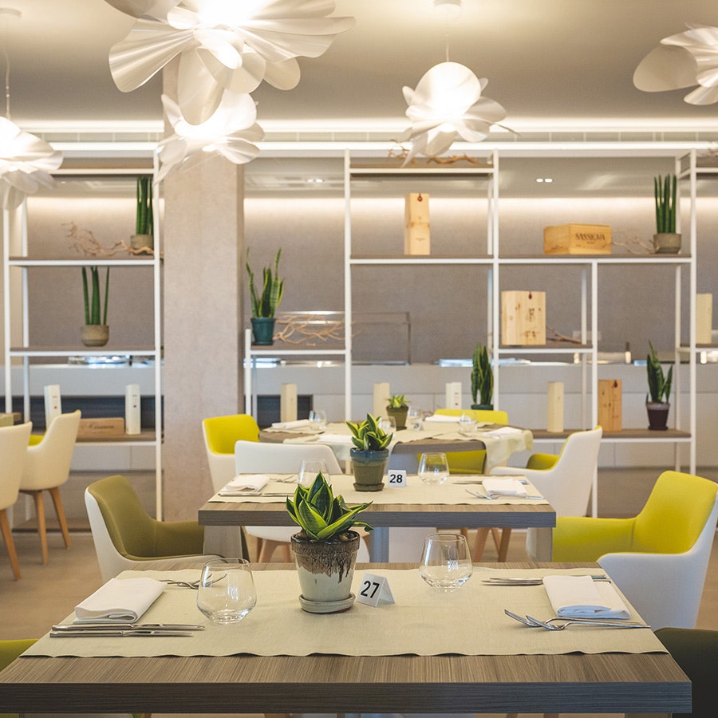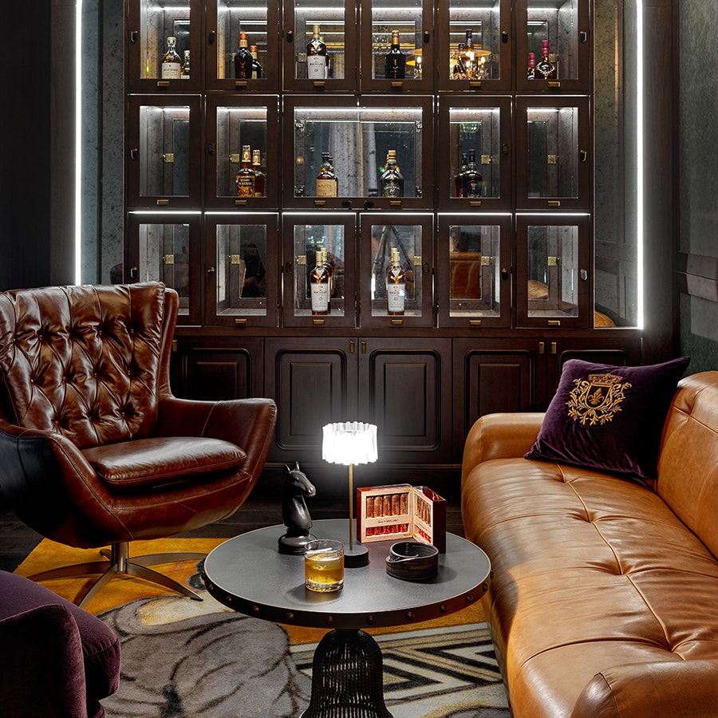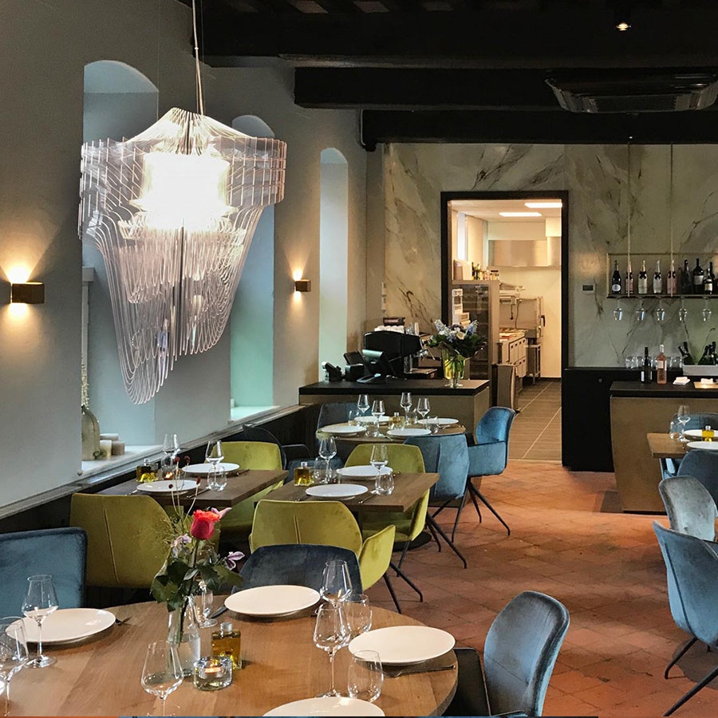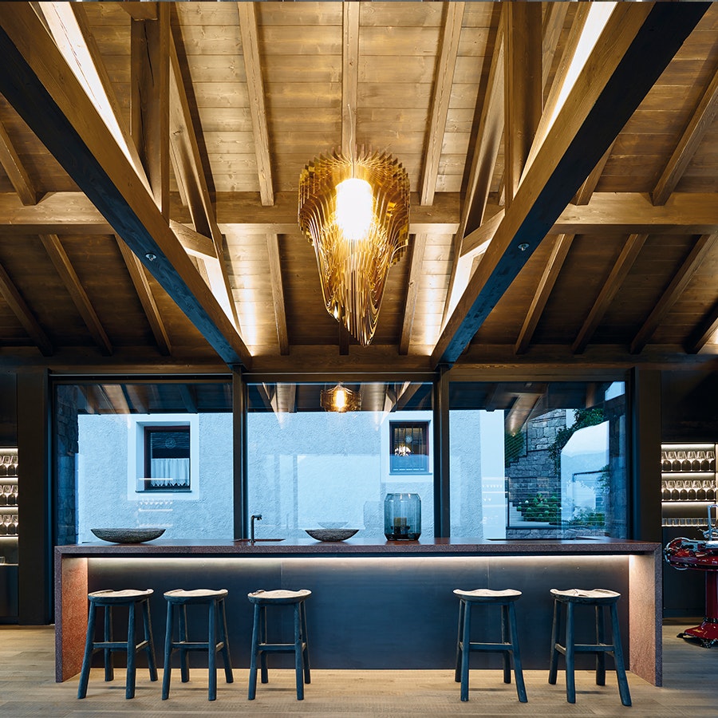

In the heart of Ramallah, Farran takes shape within a historic building more than a century old, transformed from a former residence into a restaurant. Designed by architect Nisreen Harhash, the project preserves the original identity of the architecture, defined by imposing stone cross vaults, while introducing a contemporary language through the interior and lighting design.
One of the main challenges was adapting a structure originally conceived as a home to the new requirements of a restaurant, reworking circulation and technical systems without compromising the building’s historic elements.
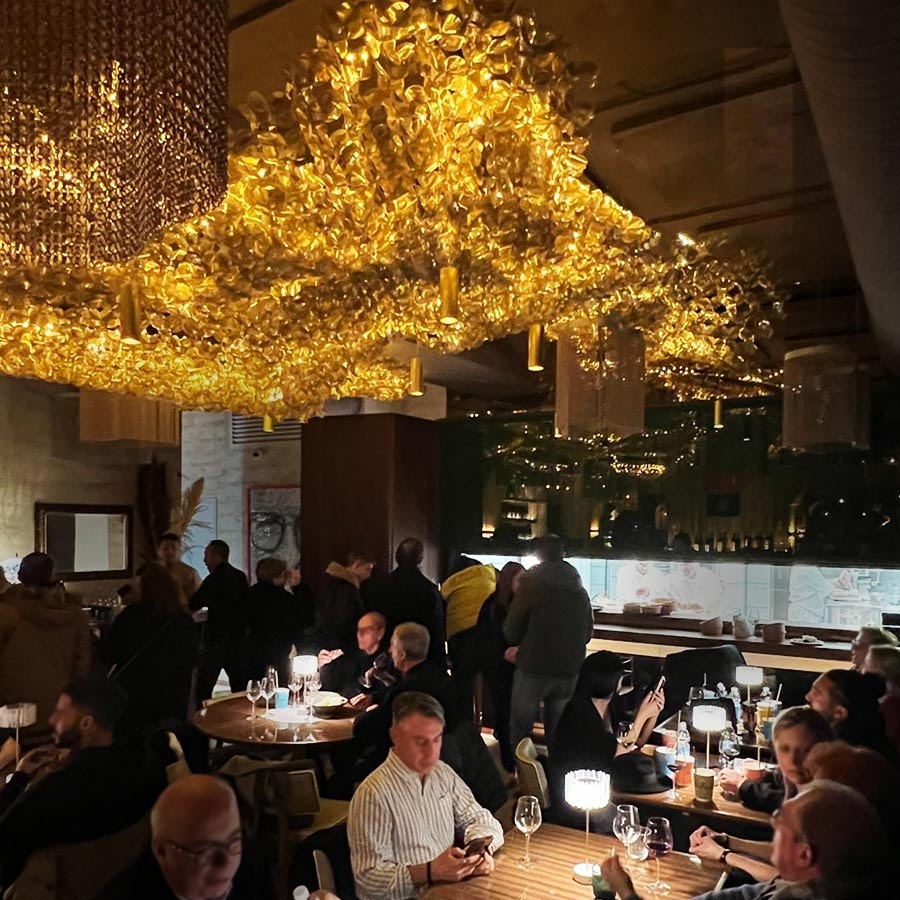
Light becomes one of the defining elements of Farran’s interior design. To respect the existing architecture, much of the space is enhanced through indirect lighting, allowing the stone surfaces to retain their material strength without visual interference. In the restaurant’s main room, Nuvem Indoor White by Slamp takes on a more scenographic role: its suspended presence visually lightens the monumentality of the space and creates a dialogue between the historic structure and contemporary design.
“One of the challenges that we faced in this project was how to lighten the space without annoying its major historical elements.”
— Nisreen Harhash


In the main dining room, the lightness of Nuvem Indoor White creates a deliberate contrast with the solid presence of the stone cross vaults. The luminous pattern enters into dialogue with the irregular texture of the historic masonry, creating a balance between materiality and transparency, solids and voids. Suspended overhead, the installation alters the perception of the room without overpowering its architecture, visually softening a space defined by a massive and highly tactile structure.
“Together, the stone that takes a giraffe-like pattern was merged with the hexagon pattern of light, making a great harmony between them and making the space lighter as the pendant light looks like flying in the space.”
— Nisreen Harhash

The hexagonal pattern becomes a recurring element throughout Farran, extending beyond the lighting installation itself. The same visual language is reinterpreted in the pizza bar counter, creating continuity between lighting and interior design. Once again, the geometric motif contrasts with the stone backdrop of the historic building, becoming a distinctive part of the restaurant’s identity and reinforcing the relationship between the original architecture and its contemporary interventions.
“We thought that the hexagon cells should be used in a different way rather than the ordinary use of it as a pendant light.”
— Nisreen Harhash